3995 Cayman Drive, Titusville, FL 32796
- $443,713
- 4
- BD
- 3
- BA
- 2,001
- SqFt




- List Price
- $443,713
- MLS#
- O6437230
- Type
- Single Family Residential
- Property Style
- Single Family
- Bedrooms
- 4
- Bathrooms
- 3
- Living Area
- 2,001
- Lot Size
- 10,018
- Subdivision
- Brookshire
- Year Built
- 2025
Property Description
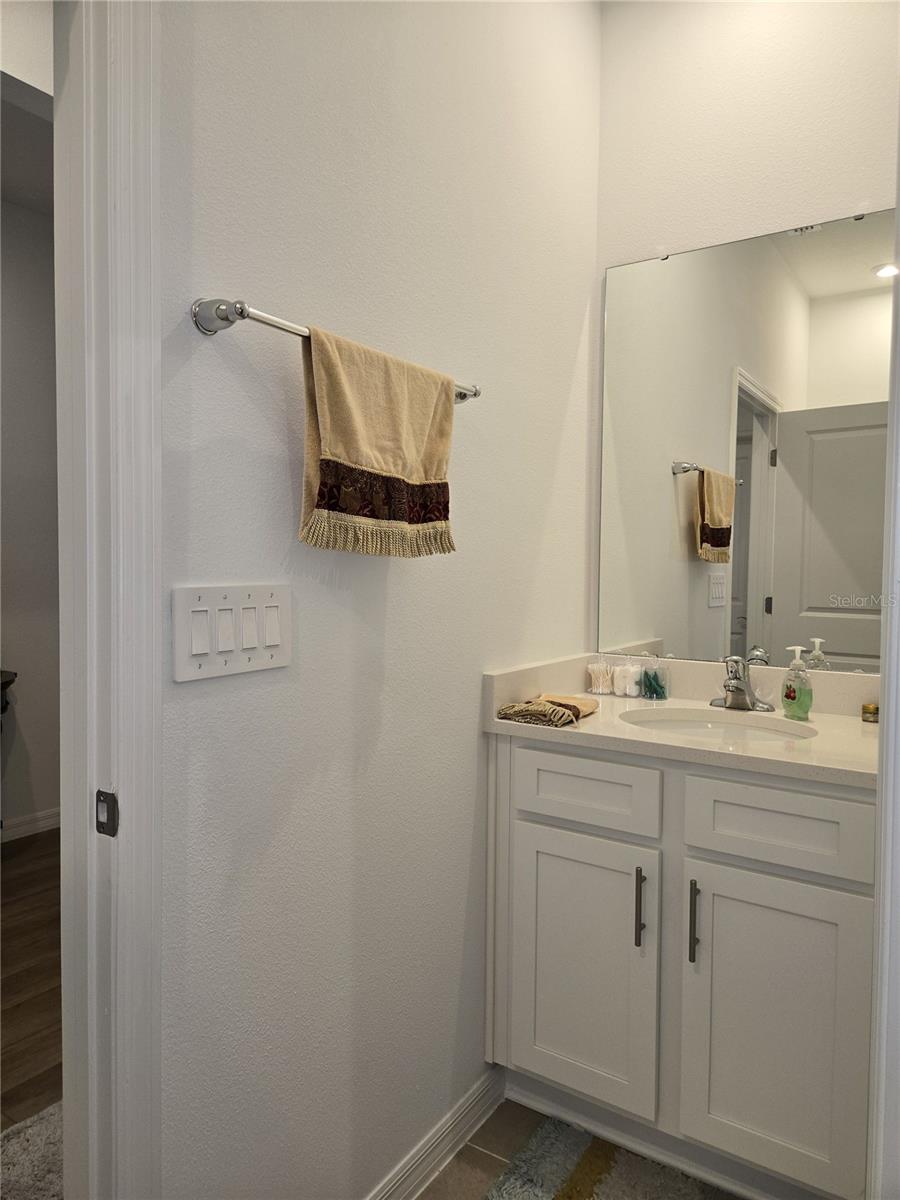
Better than NEW 4 Bedroom, 3 FULL Bath Executive Home on 1 Level. This expansive home sits on a Conservation Lot and is the ONLY home on the street, and it is surrounded by nature! There are NO front or rear neighbors, only the peaceful, natural Conservation Area for you to enjoy. Modern open floorplan with a triple split bedroom plan to allow privacy for everyone, and that includes a Private Guest Suite. The additional two bedrooms share a 3rd full bath with separate dual vanities and a private water closet. Finally, the Primary Suite is generously sized to include a view over the spacious back yard and a large Primary Bath with dual sinks, stall shower, linen closet and spacious walk-in closet. This 2025-built home enjoys multiple builder upgrades to include beautiful luxury vinyl tile flooring, sparkling quartz counters in kitchen and baths, stainless appliances, hurricane rated garage door, metal hurricane shutters for every window opening, and more. There have been loads of upgrades added for your enjoyment and security. New updates include: Propane tank added to kitchen for the new propane stove and oven for the chef in your life. Gutters protect the home all around, Vinyl Fence in the front of the home while the wrought iron-style fence provides security yet allows you to enjoy the amazing conservation that backs to your back yard. Solar Panels were added in 2025 and provide a significant energy savings for years to come. There is also a transferrable termite bond for extra peace of mind. This better than brand new home is truly a gem as it seems out away from everything, yet just a moment from Garden Street (406) and I-95. If you’re looking for a new home in the area, this one is it!
/u.realgeeks.media/7-waves/7wavesweblogo.png)
Additional Information
- Community Features
- Street Lights, No Deed Restriction
- HOA Schedule
- Monthly
- Exterior Construction
- Stucco
- Style
- One Story
- Interior
- Ceiling Fans(s), High Ceilings, Kitchen/Family Room Combo, L Dining, Living Room/Dining Room Combo, Open Floorplan, Primary Bedroom Main Floor, Split Bedroom, Stone Counters, Thermostat, Walk-In Closet(s)
- Interior Features
- Ceiling Fans(s), High Ceilings, Kitchen/Family Room Combo, L Dining, Living Room/Dining Room Combo, Open Floorplan, Primary Bedroom Main Floor, Split Bedroom, Stone Counters, Thermostat, Walk-In Closet(s)
- Appliances
- Dishwasher, Disposal, Electric Water Heater, Exhaust Fan, Microwave, Range, Refrigerator
- Exterior
- Hurricane Shutters
- Roof
- Shingle
- Extra Rooms
- Great Room, Inside Utility
- Located Near
- Conservation Area, Greenbelt
- Utilities
- BB/HS Internet Available, Cable Available, Cable Connected, Electricity Connected, Propane, Sewer Connected, Sprinkler Meter, Underground Utilities, Water Connected
- Garage
- Garage Door Opener
- Floor
- Carpet, Luxury Vinyl
- Heating
- Central, Electric
- Cooling
- Central Air
- Pool Type
- No Pool
Listing courtesy of CHARLES RUTENBERG REALTY ORLANDO.
Mortgage Calculator
All listing information is deemed reliable but not guaranteed and should be independently verified through personal inspection by appropriate professionals. Listings displayed on this website may be subject to prior sale or removal from sale. Availability of any listing should always be independently verified. Listing information is provided for consumer personal, non-commercial use, solely to identify potential properties for potential purchase. All other use is strictly prohibited and may violate relevant federal and state law. Data last updated on