Share this with your friends


(321) 775-5515
7 Waves Group/Starboard Real Estate
2056 Redwood Circle Ne, Palm Bay, FL 32905
- $259,900
- 3
- BD
- 2
- BA
- 1,292
- SqFt






- List Price
- $259,900
- MLS#
- O6430725
- Type
- Single Family Residential
- Property Style
- Single Family
- Bedrooms
- 3
- Bathrooms
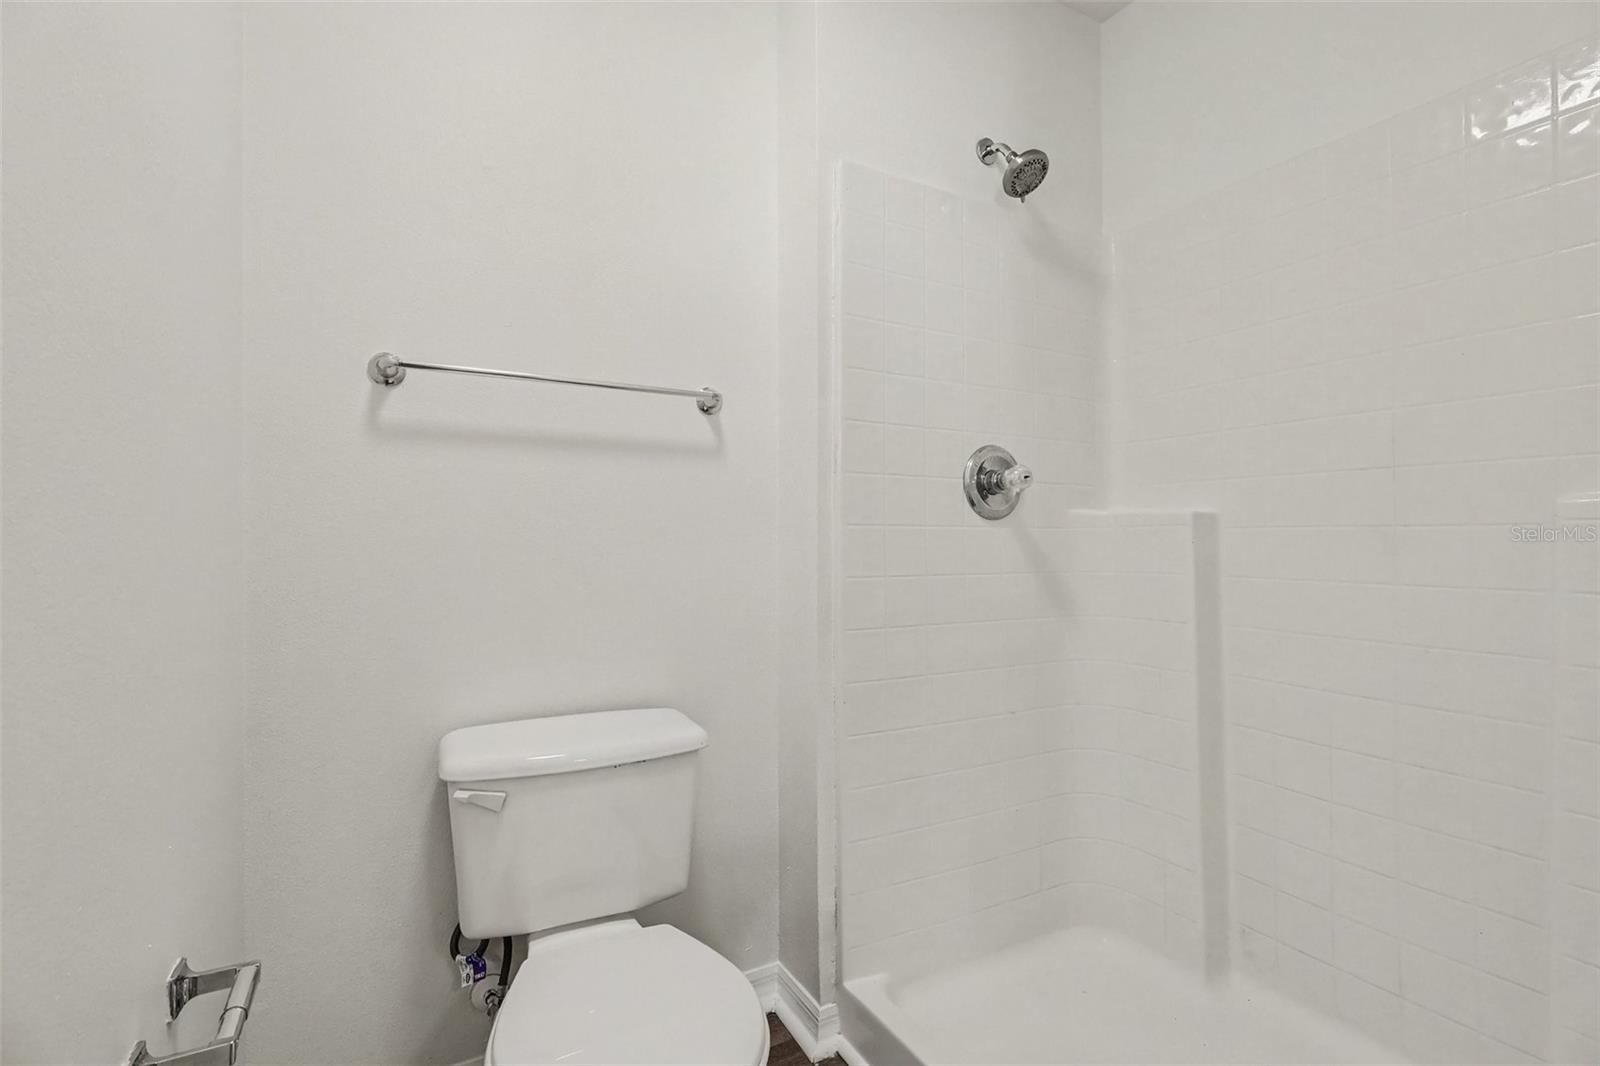
- 2
- Living Area
- 1,292
- Lot Size
- 47,992
- Subdivision
- Courtyards At Sandy Pines Preserve Phase 1
- Year Built
- 2001
Property Description
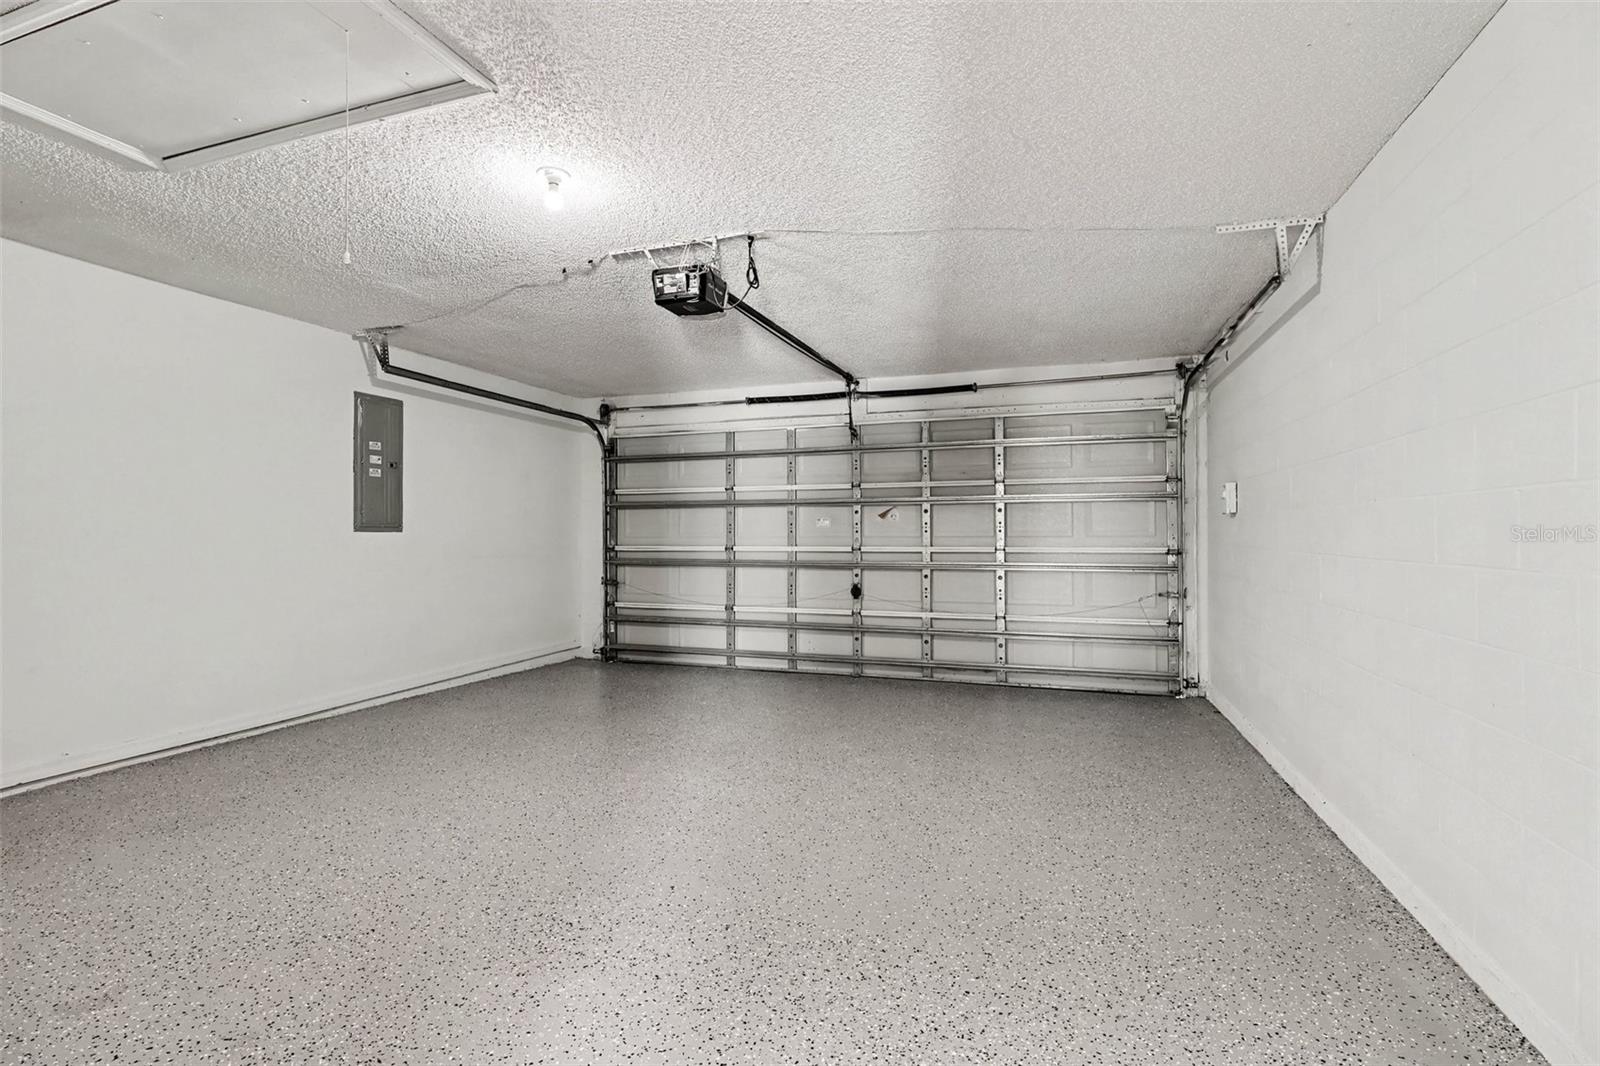
This exceptional 3-bedroom, 2-bathroom single-story home offers a wonderfully functional layout and effortless low-maintenance living, featuring a seamless aesthetic with durable laminate flooring running throughout the entire home. The heart of the floor plan highlights a warm, open-concept design where the kitchen and family room are seamlessly connected, making it the perfect hub for daily life and entertaining. For absolute convenience and peace of mind, all appliances are accounted for and appear to be in working condition, while the private master bedroom serves as a relaxing retreat boasting a spacious walk-in closet. The interior leads out beautifully to the rear of the home, which features a private screened patio in the back—ideal for pest-free morning coffees or evening relaxation. Complete with an attached 2-car garage providing secure parking and excellent extra utility storage, this turnkey residence delivers an outstanding balance of comfort, organization, and relaxed indoor-outdoor living. One or more photos in this listing have been virtually staged.
/u.realgeeks.media/7-waves/7wavesweblogo.png)
Additional Information
- Community Features
- No Deed Restriction
- HOA Schedule
- Quarterly
- Exterior Construction
- Block, Stucco
- Style
- One Story
- Interior
- Ceiling Fans(s), High Ceilings, Kitchen/Family Room Combo, Primary Bedroom Main Floor, Thermostat, Walk-In Closet(s)
- Interior Features
- Ceiling Fans(s), High Ceilings, Kitchen/Family Room Combo, Primary Bedroom Main Floor, Thermostat, Walk-In Closet(s)
- Appliances
- Dishwasher, Microwave, Range, Refrigerator
- Exterior
- Lighting, Private Mailbox
- Roof
- Shingle
- High School
- Palm Bay Magnet High
- Middle School
- Stone Magnet Middle
- Extra Rooms
- Family Room
- Utilities
- Underground Utilities
- Garage
- Driveway
- Floor
- Ceramic Tile
- Heating
- Central, Natural Gas
- Cooling
- Central Air
- Pool Type
- No Pool
Listing courtesy of ENTERA REALTY LLC.
Mortgage Calculator
All listing information is deemed reliable but not guaranteed and should be independently verified through personal inspection by appropriate professionals. Listings displayed on this website may be subject to prior sale or removal from sale. Availability of any listing should always be independently verified. Listing information is provided for consumer personal, non-commercial use, solely to identify potential properties for potential purchase. All other use is strictly prohibited and may violate relevant federal and state law. Data last updated on