Share this with your friends


(321) 775-5515
7 Waves Group/Starboard Real Estate
446 Galhouse Street SW, Palm Bay, FL 32908
- $329,900
- 4
- BD
- 2
- BA
- 1,876
- SqFt








- List Price
- $329,900
- MLS#
- 1090107
- Type
- Single Family Residential
- Bedrooms
- 4
- Bathrooms
- 2
- Living Area
- 1,876
- Lot Size
- 10,019
- Subdivision
- Port Malabar Unit 32
- Year Built
- 2027
Property Description
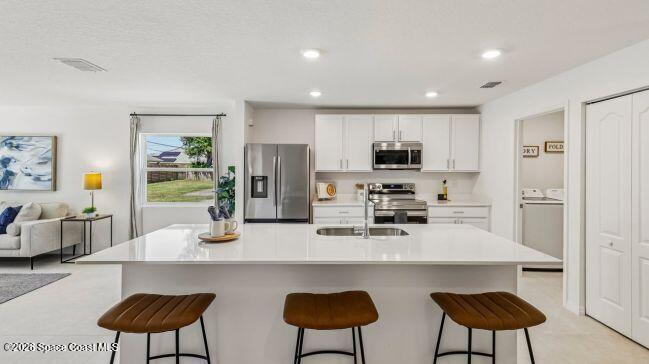
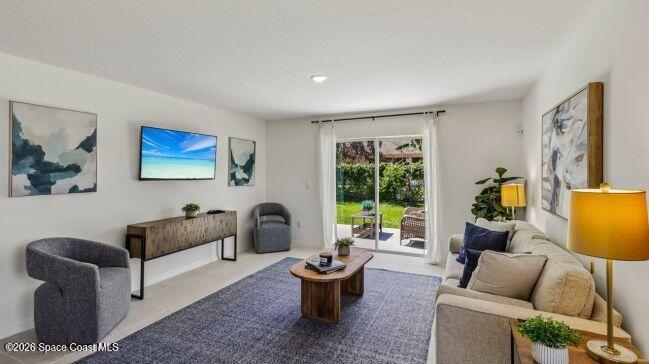
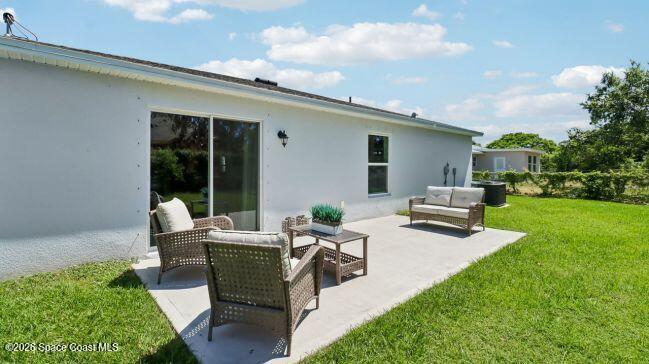
Pre-Construction. To be built. The Marigold in Palm Bay showcases a well-designed open layout, stylish finishes, and modern conveniences throughout. From the covered front entry, step inside to an inviting interior with 8' ceilings and a spacious Great Room highlighted by flush-mount LED lighting. Ceramic tile flooring extends throughout the entire home, creating a consistent look from room to room. At the heart of the home, the kitchen combines quartz countertops, stainless steel appliances, a large island with space for casual dining, and a generous pantry for added storage. Just off the main living area, a flexible bonus space provides room for a formal dining area, home office, or comfortable lounge. The bedroom arrangement includes two secondary bedrooms near the front of the home, one featuring a spacious walk-in closet. These bedrooms share a full bathroom, while a third secondary bedroom is located toward the rear. Privately positioned at the back of the home, the primary suite features a spacious bedroom, generous walk-in closet, and ensuite bathroom with dual vanities and a walk-in shower. Modern carpeting adds comfort throughout all bedrooms, and the walk-through laundry room connects the interior living space to the two-car garage. Step outside to the rear patio, extending the living space outdoors for relaxing or entertaining in Florida's year-round sunshine. Additional features include Deako Smart Light Switches, keyless entry, a programmable thermostat, upgraded shingles, and professional landscaping. A full builder warranty provides added peace of mind. Located in Palm Bay, the Marigold brings together contemporary finishes, versatile living spaces, and practical features, all with no HOA or CDD fees. Schedule your private tour today!
/u.realgeeks.media/7-waves/7wavesweblogo.png)
Additional Information
- Exterior Construction
- Block, Stucco
- Style
- Ranch
- Interior Features
- Entrance Foyer, Eat-in Kitchen, Kitchen Island, Open Floorplan, Pantry, Primary Downstairs, Smart Thermostat, Walk-In Closet(s), Primary Bathroom - Shower No Tub
- Appliances
- Dishwasher, Electric Range, Electric Water Heater, Microwave
- Roof
- Shingle
- High School
- Bayside
- Middle School
- Southwest
- Elementary School
- Westside
- Utilities
- Cable Available
- Floor
- Tile
- Heating
- Central, Electric
- Cooling
- Central Air, Electric
Listing courtesy of New Home Star Florida LLC.