Share this with your friends


(321) 775-5515
7 Waves Group/Starboard Real Estate
2742 Somerset Avenue SE, Palm Bay, FL 32909
- $409,900
- 4
- BD
- 3
- BA
- 2,471
- SqFt








- List Price
- $409,900
- MLS#
- 1085278
- Type
- Single Family Residential
- Bedrooms
- 4
- Bathrooms
- 3
- Living Area
- 2,471
- Lot Size
- 10,019
- Subdivision
- Port Malabar Unit 24
- Year Built
- 2027
Property Description
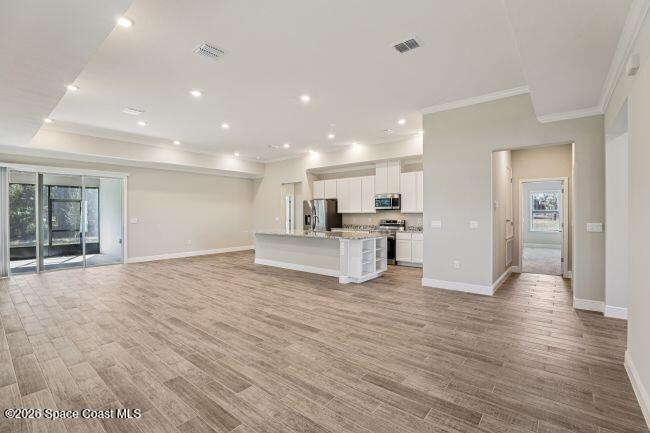
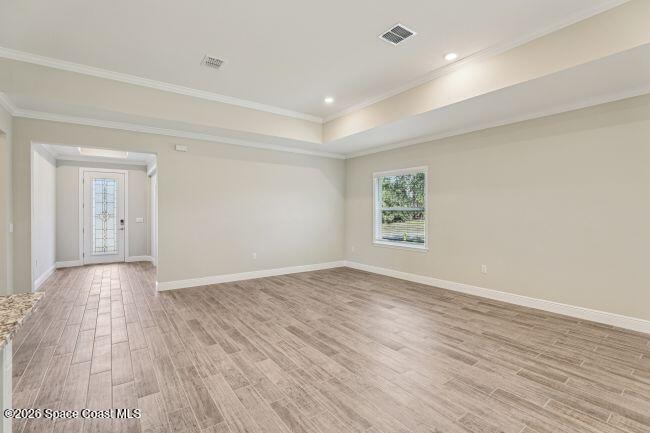
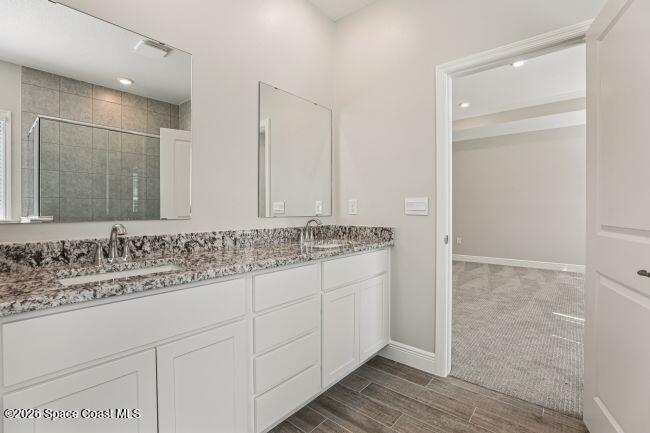
Pre-Construction. To Be Built. In Palm Bay, the Harmony floor plan blends bold design with effortless comfort in a setting surrounded by Florida's natural beauty. A covered front porch creates a warm & inviting arrival, leading into a striking foyer accented by 9'4'' ceilings & stunning 20x20 porcelain tile flooring that carry throughout the main living areas. Just off the entry, a den framed by French glass doors creates a private space ideal for a home office, library, or quiet retreat. The kitchen serves as the centerpiece of the home with granite countertops, stainless steel appliances, a spacious island, 42'' Shaker cabinets, a generous walk-in pantry, all flowing seamlessly into the dining area & expansive great room. Designed for both entertaining & everyday living, the great room opens effortlessly to the covered lanai, creating a seamless indoor-outdoor connection perfect for enjoying Florida's year-round lifestyle. The primary suite is designed as a private retreat with an oversized walk-in closet, and a spa-inspired bath complete with a spacious shower, separate soaking tub, and dual vanities with granite countertops. A private guest bedroom with its own ensuite bath creates added comfort and convenience, while two additional bedrooms are thoughtfully positioned for privacy. The three-car garage provides abundant room for vehicles, storage, hobbies, or a dedicated workspace. Modern smart home features include a Ring Video Doorbell, smart thermostat, keyless entry lock, and Deako switches, adding convenience to daily living. Hurricane shutters and a full builder warranty provide additional peace of mind. The Harmony captures the essence of Florida living with spacious design, polished finishes, and a location that embraces an active outdoor lifestyle. Schedule your private tour today. We can't wait to welcome you home!
/u.realgeeks.media/7-waves/7wavesweblogo.png)
Additional Information
- Exterior Construction
- Block, Stucco
- Style
- Ranch
- Interior Features
- Breakfast Bar, Entrance Foyer, Eat-in Kitchen, Kitchen Island, Open Floorplan, Pantry, Primary Downstairs, Smart Home, Smart Thermostat, Walk-In Closet(s), Primary Bathroom -Tub with Separate Shower, Breakfast Nook, Guest Suite
- Appliances
- Disposal, Dishwasher, Electric Range, Electric Water Heater, Microwave
- Roof
- Shingle
- High School
- Bayside
- Middle School
- Southwest
- Elementary School
- Westside
- Utilities
- Cable Available
- Floor
- Carpet, Tile
- Heating
- Central, Electric
- Cooling
- Central Air, Electric
Listing courtesy of New Home Star Florida LLC.