Share this with your friends


(321) 775-5515
7 Waves Group/Starboard Real Estate
641 Dillard Drive SE, Palm Bay, FL 32909
- $459,900
- 5
- BD
- 3
- BA
- 3,087
- SqFt










- List Price
- $459,900
- Price Change
- ▼ $5,000 1789667704
- MLS#
- 1085198
- Type
- Single Family Residential
- Bedrooms
- 5
- Bathrooms
- 3
- Living Area
- 3,087
- Lot Size
- 6,970
- Subdivision
- Amberwood At Bayside Lakes
- Year Built
- 2014
Property Description
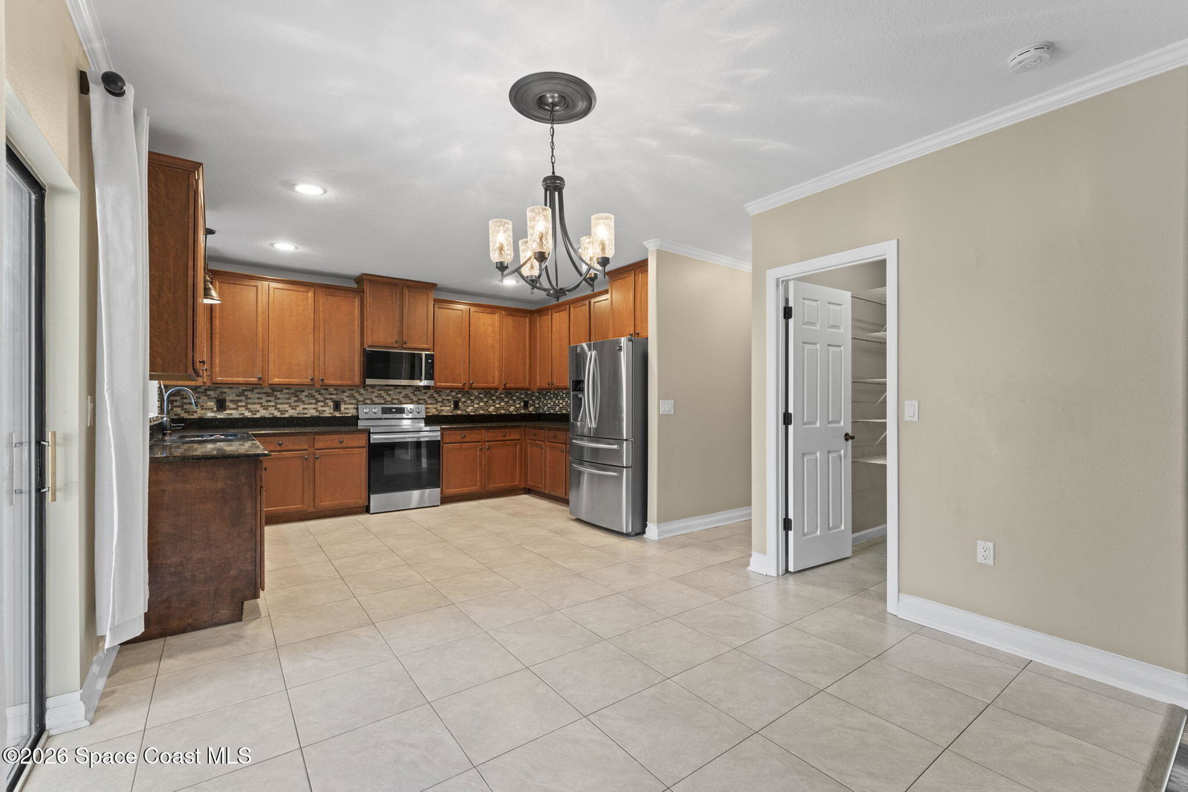
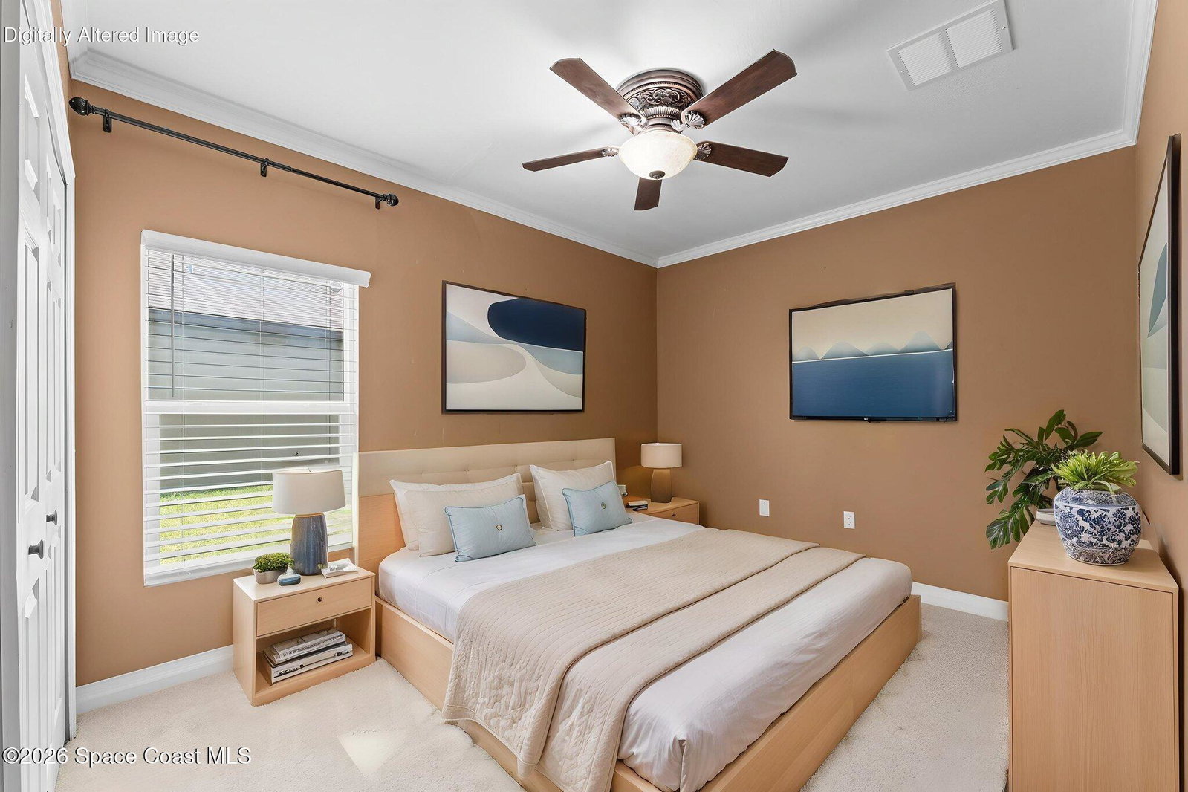
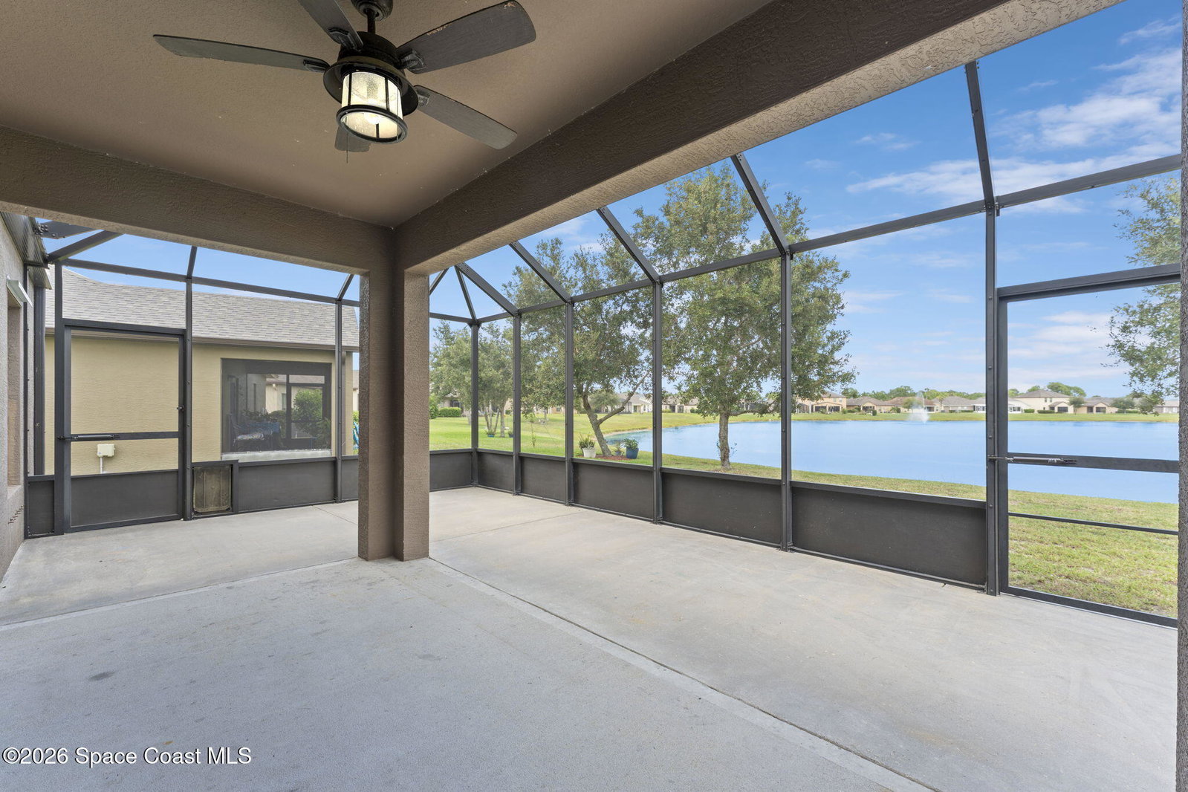
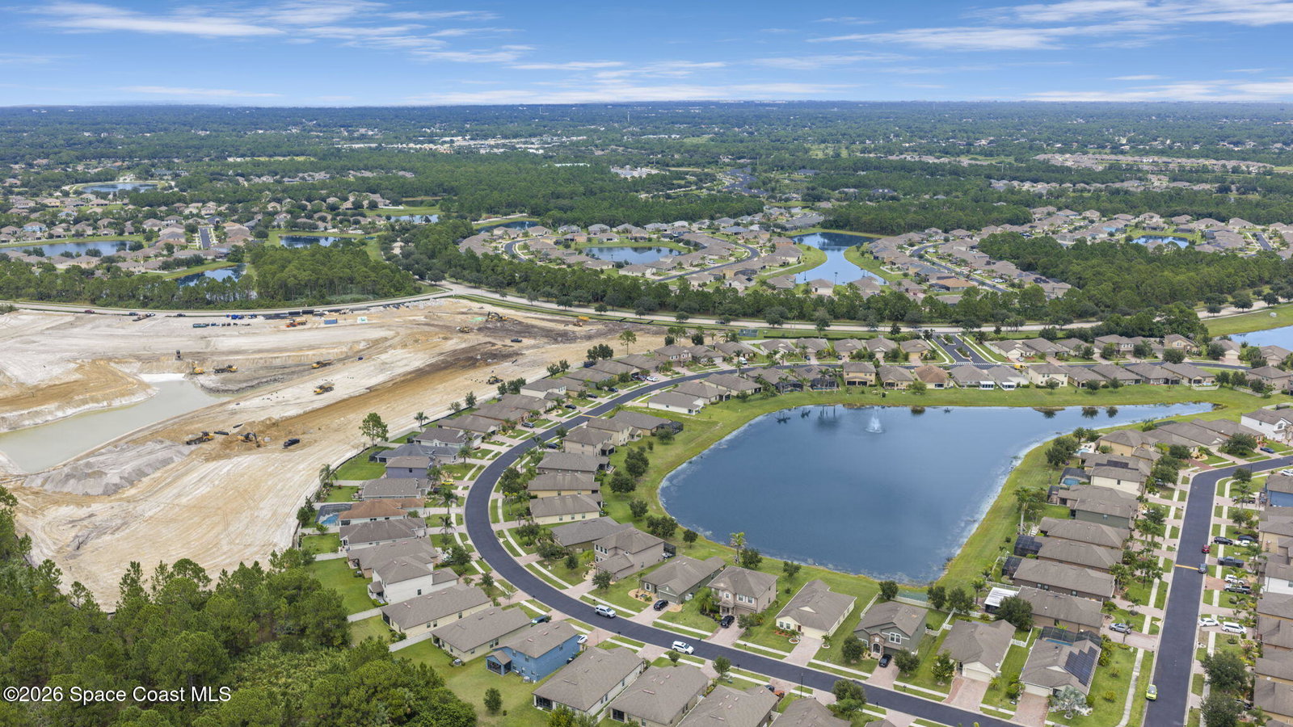
VETERANS! SELLER 3.75% VA ASSUMABLE MORTGAGE AVAIALBLE! Welcome home to this beautiful five-bedroom, three-bathroom lakefront residence offering over 3,087 square feet of spacious living in the Amberwood at Bayside Lakes community. From the moment you arrive, you'll appreciate the lush, mature landscaping and inviting curb appeal that set the tone for this impressive home. Step inside to an open and spacious floor plan boasting tile, laminate, and carpet flooring with plenty of room for everyday living, entertaining, and hosting family and guests. Select rooms feature elegant crown molding accents, adding a touch of character and sophistication throughout. At the heart of the home is the large, beautifully appointed kitchen, featuring stainless steel appliances, striking black granite countertops, a sleek backsplash, and an abundance of cabinetry. Step outside on your screened patio and enjoy the peaceful lakefront setting, with tranquil water views right from your own backyard. Components include a 2014 roof, 2014 A/C, 2018 water heater,storm shutters, and public water and sewer. Parking includes a two car garage and pavered driveway which was sealed around three years ago. Residents also enjoy access to a community pool, playground, park, and the extensive amenities of the main Bayside Lakes community. With over 3,000 square feet of living space, beautiful lake views, and fantastic neighborhood amenities, this Bayside Lakes home offers the perfect combination of space, comfort, convenience, and Florida living! Schedule your personal tour today!
/u.realgeeks.media/7-waves/7wavesweblogo.png)
Additional Information
- Exterior Construction
- Block, Concrete, Stucco, Stone Veneer
- Style
- Traditional
- Interior Features
- Ceiling Fan(s), Open Floorplan, Pantry, Walk-In Closet(s), Primary Bathroom -Tub with Separate Shower, Split Bedrooms
- Appliances
- Dishwasher, Electric Range, Electric Water Heater, Ice Maker, Microwave, Refrigerator
- Roof
- Shingle
- High School
- Bayside
- Middle School
- Southwest
- Elementary School
- Westside
- Utilities
- Electricity Available, Sewer Available, Water Available
- Floor
- Carpet, Laminate, Tile
- Heating
- Central, Electric
- Cooling
- Central Air, Electric
Listing courtesy of RLL Real Estate Group.