Share this with your friends


(321) 775-5515
7 Waves Group/Starboard Real Estate
2194 Middlebury Drive SE, Palm Bay, FL 32909
- $484,900
- 3
- BD
- 2
- BA
- 1,882
- SqFt










- List Price
- $484,900
- MLS#
- 1085023
- Type
- Single Family Residential
- Bedrooms
- 3
- Bathrooms
- 2
- Living Area
- 1,882
- Lot Size
- 7,405
- Subdivision
- Courtyards At Waterstone Ph Ii
- Year Built
- 2023
Property Description
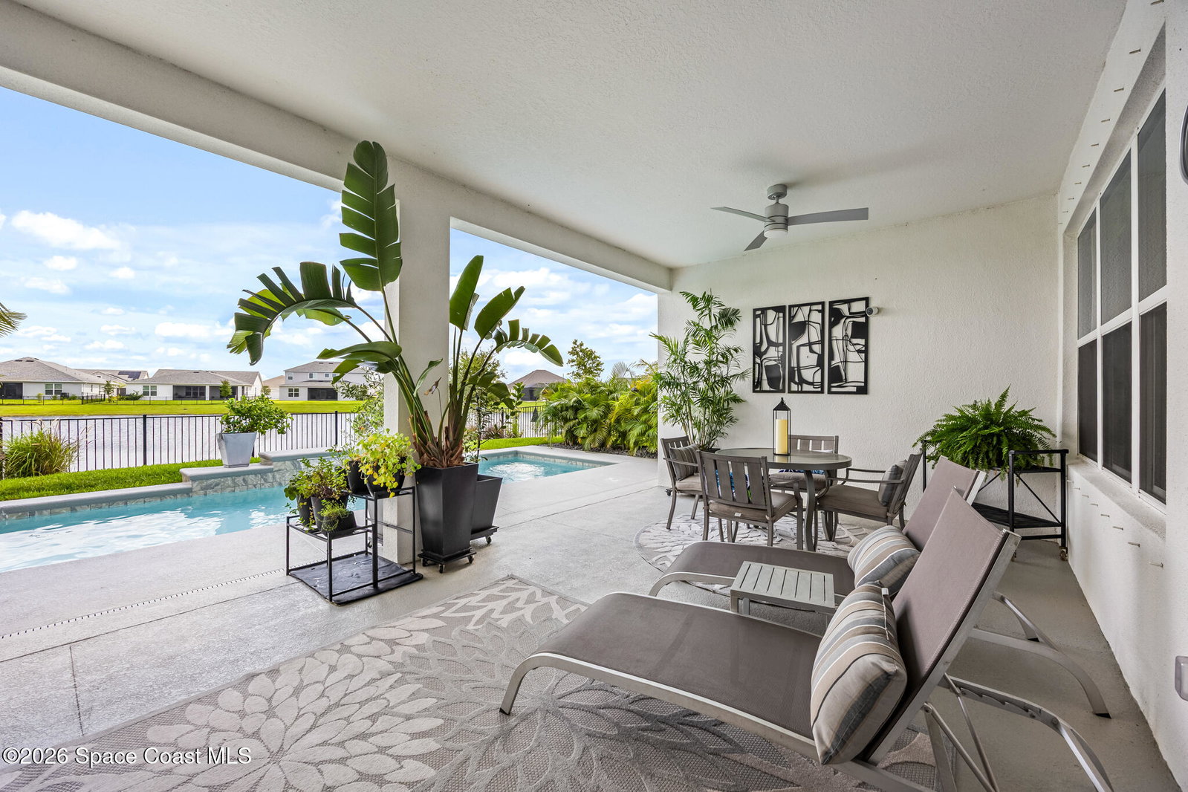
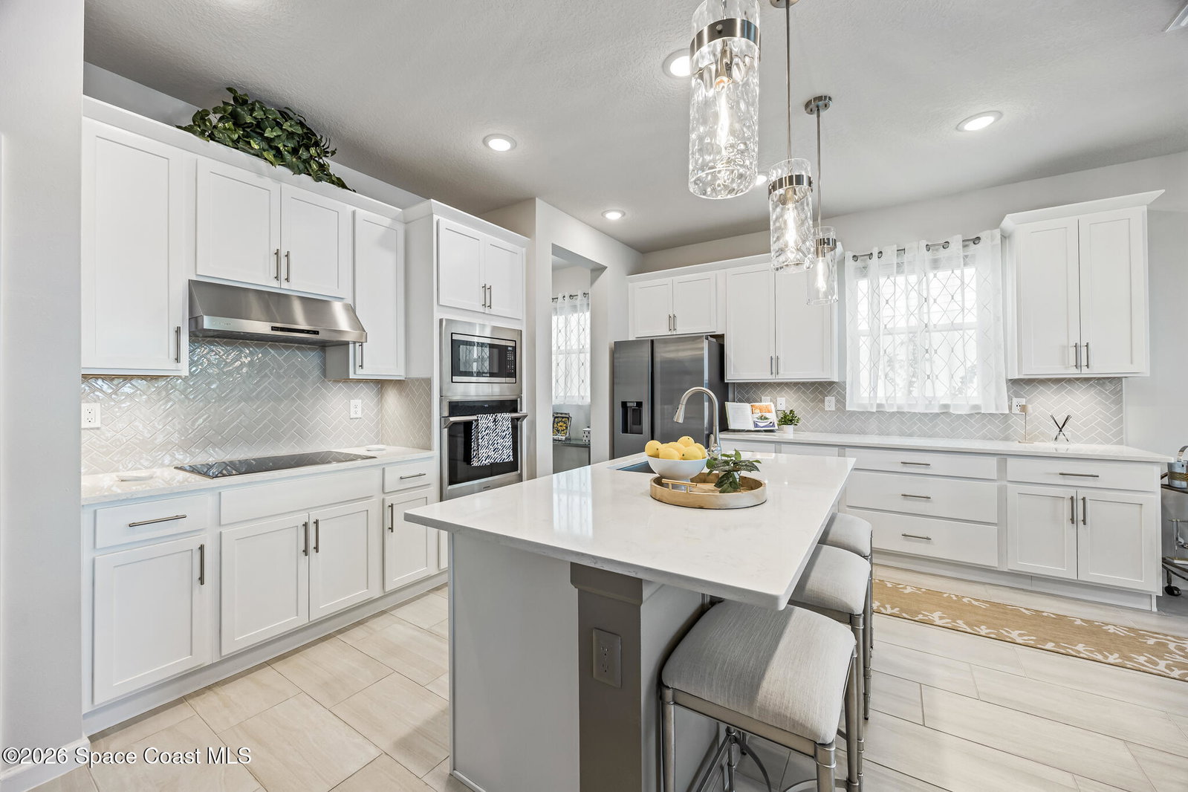
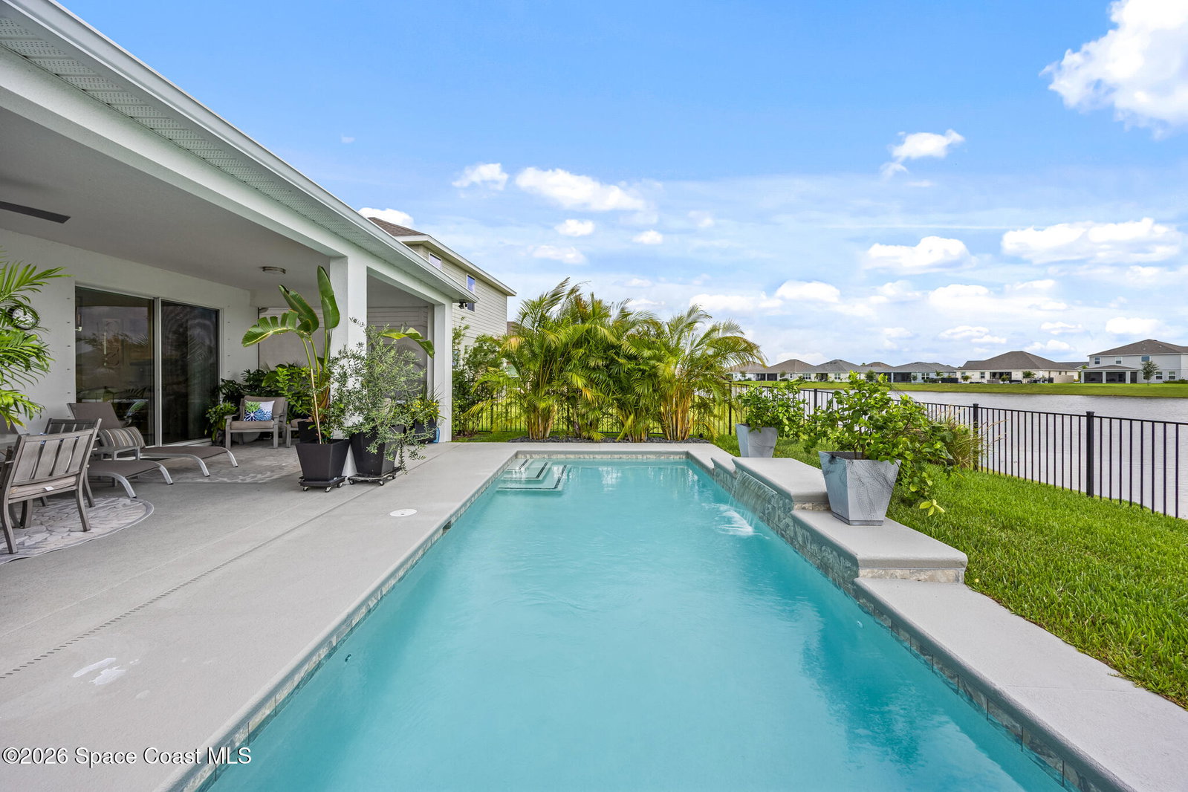
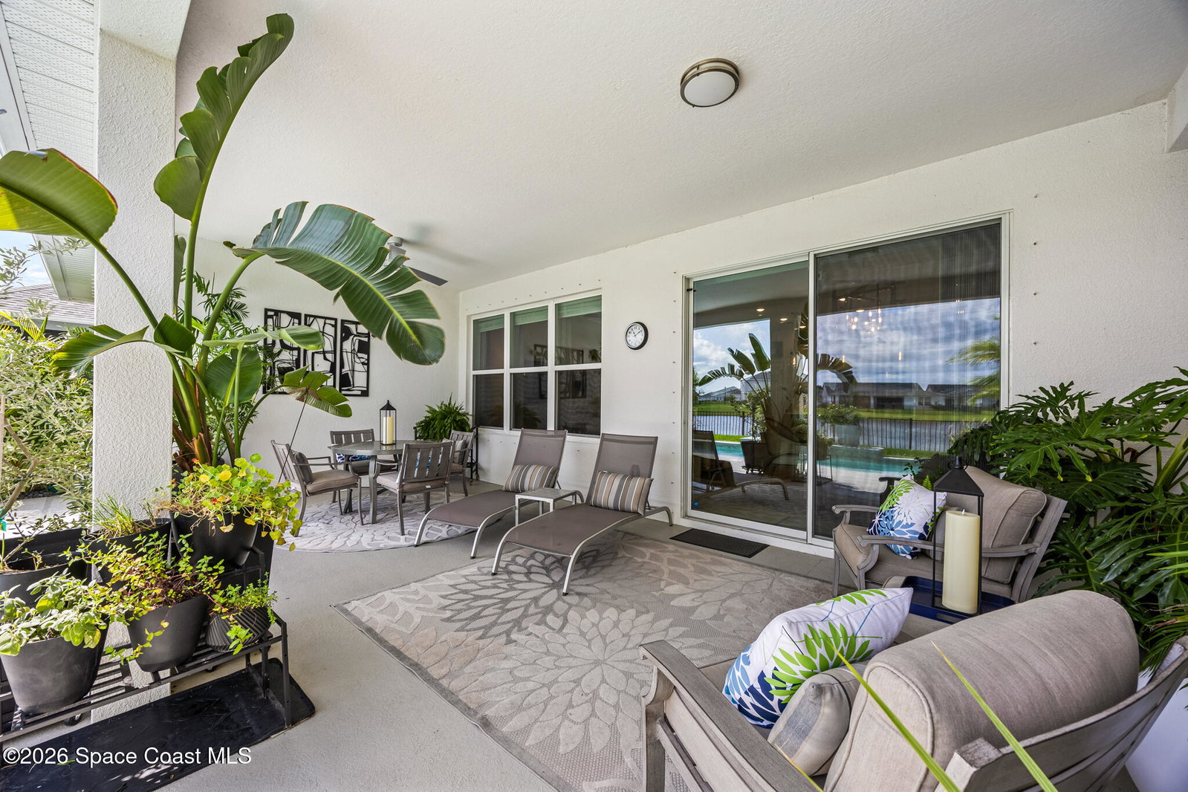
I challenge you to find a more luxurious model-like home in a gated community with a pool and lake views on the Space Coast for the money! This nearly new single-story residence delivers meticulously curated style inside and out, beginning with a contemporary stucco-and-stone elevation, paver driveway and professional tropical landscaping accented with natural stone. At its heart is an expansive open-concept great room with high ceilings and lake views incorporating a living room, dining and gourmet kitchen with an adjacent flexible office, while the split bedroom design includes a spacious and private rear primary suite. Smart features including outdoor low voltage LED lighting and irrigation, integrated security, and remote access to climate control and lighting contribute to the low maintenance, carefree lifestyle. Custom designer lighting, a soothing neutral palette, easy care tile flooring and abundant natural light create an elegant, inviting setting. The gourmet kitchen with island seating and dining space flow seamlessly to the private outdoor oasis and expansive covered lanai, offering unlimited opportunities for al fresco dining and relaxation. Surrounded by lush palms with serene lake views, the outdoor retreat features a sparkling resort style pool with a waterfall and a fully fenced open grass space. Conveniently located just a half hour from the beaches, daily shopping and conveniences including Publix and access to I-95 under 5 minutes away. This model like home is ready to move in "turn key" as furniture is negotiable.
/u.realgeeks.media/7-waves/7wavesweblogo.png)
Additional Information
- Exterior Construction
- Concrete
- Interior Features
- Ceiling Fan(s), Entrance Foyer, Kitchen Island, Open Floorplan, Pantry, Smart Home, Walk-In Closet(s), Primary Bathroom - Shower No Tub
- Appliances
- Dryer, Disposal, Dishwasher, Electric Cooktop, Electric Oven, Electric Water Heater, Microwave, Refrigerator, Washer
- Roof
- Shingle
- High School
- Bayside
- Middle School
- Southwest
- Elementary School
- Sunrise
- Utilities
- Cable Connected, Electricity Connected, Sewer Connected, Water Connected
- Floor
- Carpet, Tile
- Heating
- Central, Electric
- Cooling
- Central Air
- Pool
- Yes
Listing courtesy of Dale Sorensen Real Estate Inc..