402 Peregrine Drive, Indialantic, FL 32903
- $849,000
- 4
- BD
- 2
- BA
- 2,557
- SqFt





- List Price
- $849,000
- MLS#
- 1083381
- Type
- Single Family Residential
- Bedrooms
- 4
- Bathrooms
- 2
- Living Area
- 2,557
- Lot Size
- 13,504
- Subdivision
- Sanctuary Phase 2 The
- Year Built
- 1990
Property Description
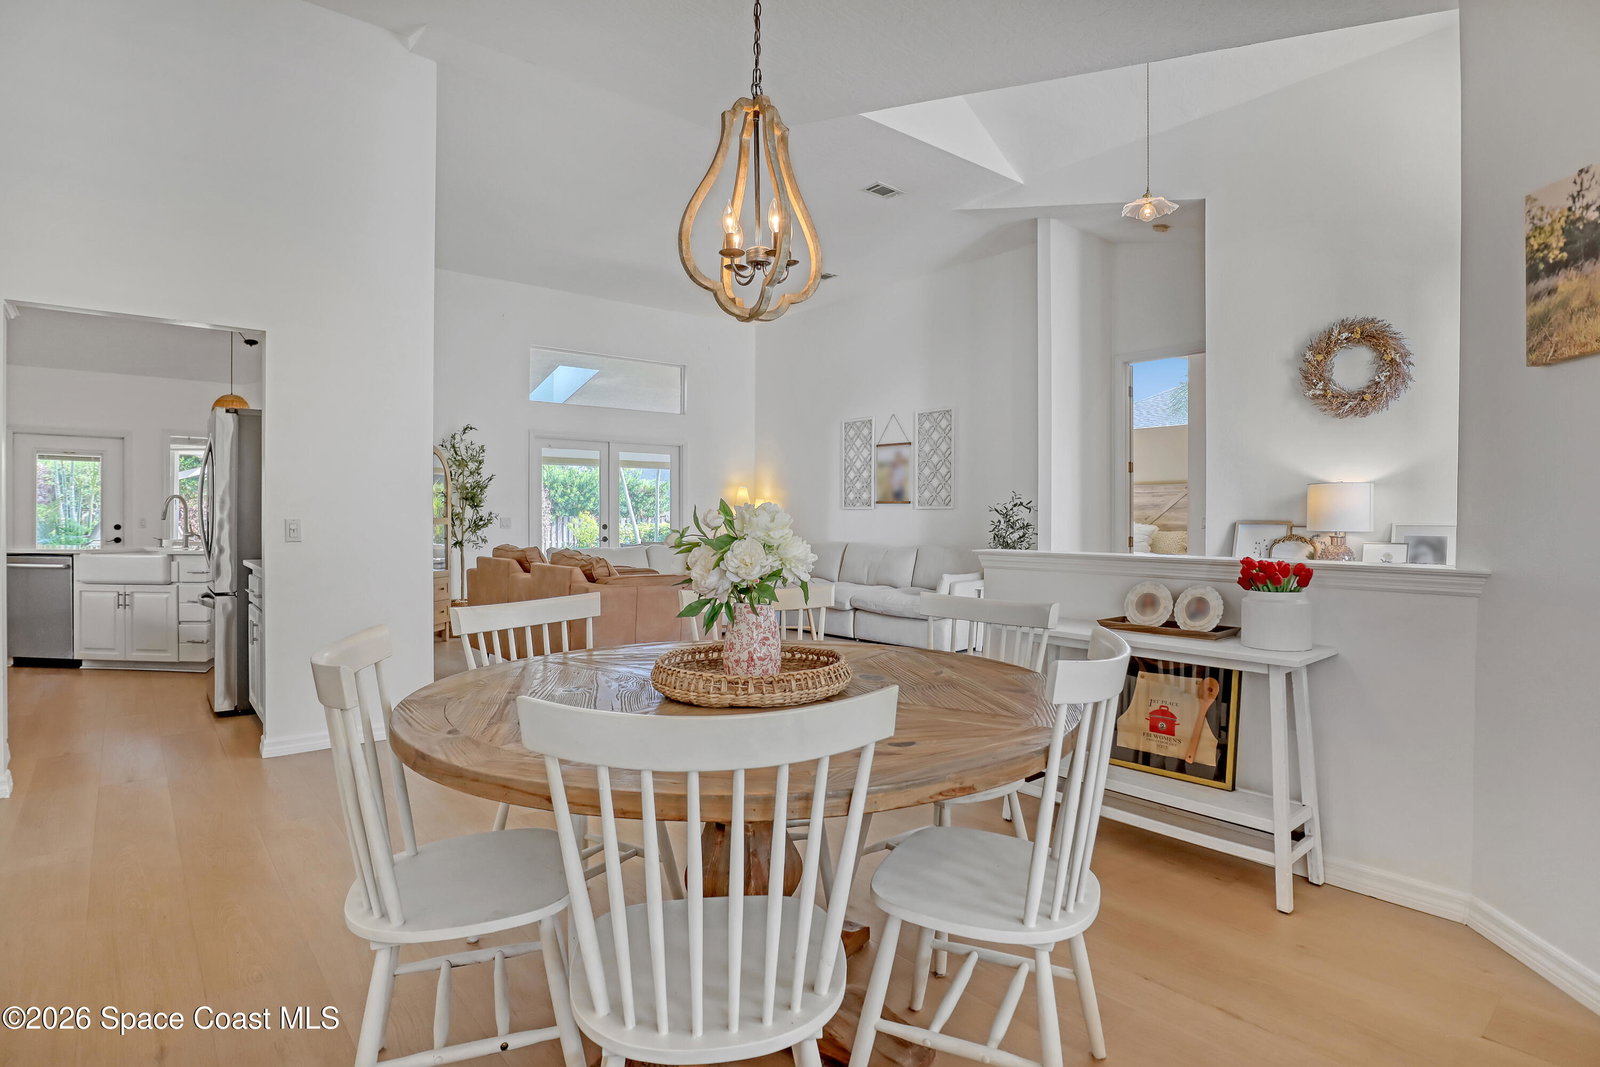
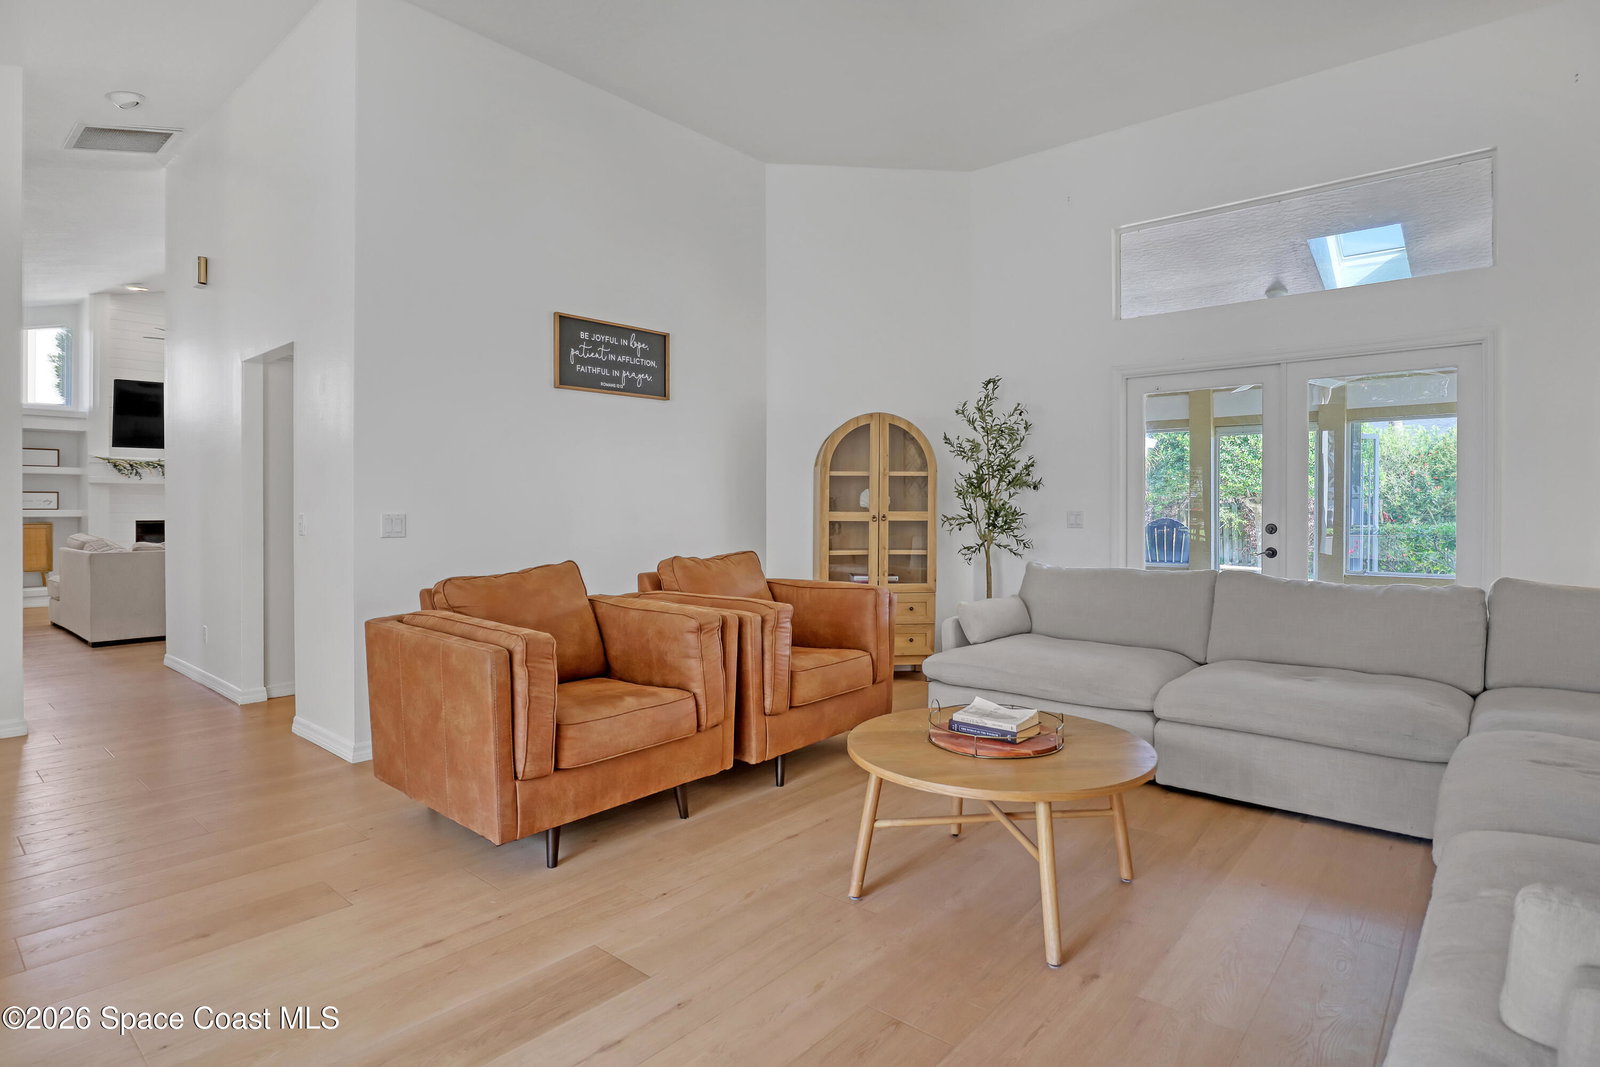
Live the Florida lifestyle you've been dreaming of in the prestigious gated community of The Sanctuary on the Barrier Island!This highly sought-after neighborhood features 24-hour guarded security,majestic oak tree-lined streets,resort-style amenities,including a community pool,tennis courts,playground & pickleball courts. This beautifully updated 4-bedroom,2-bath home offers 2,557 Sq Ft of thoughtfully designed living space w/an open floor plan,soaring vaulted ceilings & an abundance of natural light.Luxury vinyl plank flooring flows throughout the home,complemented by an intimate fireplace that creates a warm and inviting gathering space.Updated kitchen opens seamlessly to the main living areas,making it ideal for entertaining.French doors lead to a generously sized covered back porch overlooking lush tropical landscaping & a fully fenced backyard, offering privacy and plenty of room for pets, play or outdoor relaxation. 2019 roof,2023 AC, fresh exterior paint and hurricane shutters. The spacious primary suite is a true retreat, featuring French doors that open to the lanai, a luxurious soaking tub, a separate walk-in shower, and ample space to unwind. The updated guest bathroom also boasts a separate tub and a large walk-in shower, providing comfort and convenience for family and guests alike. Ideally located just minutes from Paradise Beach and the Indian River, this exceptional home is also close to 5th Avenue's fine dining, and boutique shopping, Publix, Walmart, and other everyday conveniences. Families will appreciate the proximity to highly rated schools, making this an ideal place to call home. This home truly offers the perfect blend of luxury, comfort, convenience, and coastal livingLocated within a district featuring A-rated schools, this home offers an exceptional opportunity for families seeking top educational options.
/u.realgeeks.media/7-waves/7wavesweblogo.png)
Additional Information
- Exterior Construction
- Frame, Stucco
- Style
- Traditional
- Interior Features
- Ceiling Fan(s), Open Floorplan, Pantry, Walk-In Closet(s), Primary Bathroom -Tub with Separate Shower
- Appliances
- Dishwasher, Gas Cooktop, Gas Oven, Microwave, Refrigerator
- Roof
- Shingle
- High School
- Melbourne
- Middle School
- Hoover
- Elementary School
- Indialantic
- Utilities
- Sewer Connected
- Fireplace
- Yes
- Floor
- Laminate, Tile, Wood, Luxury Vinyl
- Heating
- Central, Electric
- Cooling
- Central Air, Electric
Listing courtesy of J. Edwards Real Estate.