341 Allison Drive, Palm Bay, FL 32908
- $599,900
- 4
- BD
- 2
- BA
- 3,113
- SqFt




- List Price
- $599,900
- MLS#
- 1081539
- Type
- Single Family Residential
- Bedrooms
- 4
- Bathrooms
- 2
- Living Area
- 3,113
- Lot Size
- 22,651
- Subdivision
- Malabar Lakes W Subdivision Phase 1a
- Year Built
- 2000
Property Description
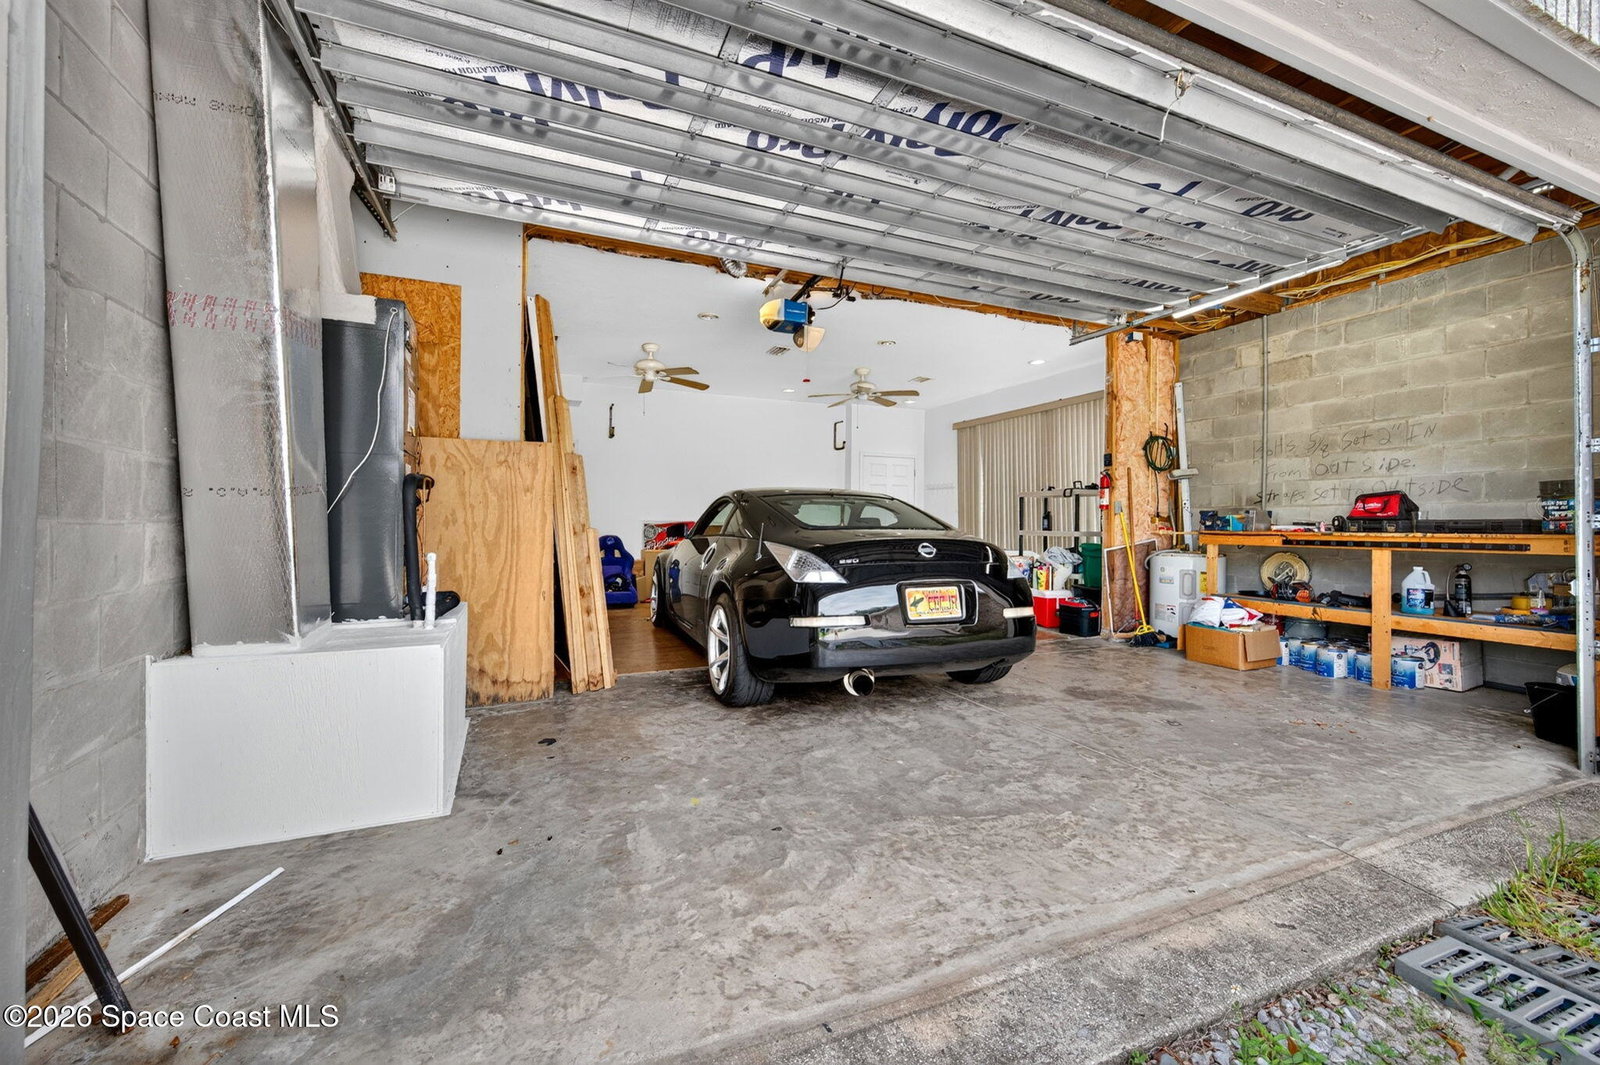
YES, THIS REALLY IS A 4-BEDROOM, 2-BATH POOL HOME WITH AN INCREDIBLE 5-CAR GARAGE! Situated on a spacious ½-acre lot, this all-brick ranch offers exceptional space, versatility, and value. Enjoy a screened-in pool with an expansive deck--perfect for entertaining family and friends. Car enthusiasts, hobbyists, and anyone needing extra storage will appreciate the attached 3-car garage, PLUS a separate all-brick 2-car garage with recreation space above. It provides flexible space for multi-generational living, extended family, guests, hobbies, a home office, maybe work out inside play area? The main home features a desirable split-bedroom floor plan with 4 bedrooms, 2 bathrooms, a dedicated office/den, a spacious family room, a laundry area, and approximately 2,363 square feet of living space. If you're looking for room to spread out, this property delivers. The expansive driveway and five garage spaces offer ample room for vehicles, boats, RVs, trailers, and other recreational toys. Additional highlights include a roof that is less than 10 years old. With two all-brick buildings and five garage spaces, this is a property that would be extremely difficult and costly to replicate at today's construction prices. The brick 2 story 2 car garage structure provides approximately 750 square feet of finished recreation space above (Built out by a previous owner with a bedroom, bathroom, and living / rec area, this finished space is not an ADU and not a rental unit). Just great space to expand your daily living.
/u.realgeeks.media/7-waves/7wavesweblogo.png)
Additional Information
- Exterior Construction
- Brick Veneer, Frame, Brick
- Style
- Ranch, Multi Generational
- Interior Features
- Breakfast Bar, Ceiling Fan(s), In-Law Floorplan, Primary Downstairs, Walk-In Closet(s), Primary Bathroom - Shower No Tub, Split Bedrooms, Breakfast Nook
- Appliances
- Dryer, Disposal, Double Oven, Dishwasher, Electric Oven, Electric Range, Electric Water Heater, Microwave, Refrigerator, Washer
- Roof
- Shingle
- High School
- Heritage
- Middle School
- Central
- Elementary School
- Jupiter
- Utilities
- Cable Connected, Electricity Connected, Water Connected
- Floor
- Laminate, Tile
- Heating
- Central
- Cooling
- Central Air
- Pool
- Yes
Listing courtesy of Paradise Properties of FL.