737 Clearwater Avenue, Satellite Beach, FL 32937
- $915,000
- 4
- BD
- 3
- BA
- 2,182
- SqFt




- List Price
- $915,000
- MLS#
- 1078388
- Type
- Single Family Residential
- Bedrooms
- 4
- Bathrooms
- 3
- Living Area
- 2,182
- Lot Size
- 6,098
- Subdivision
- Vue At Satellite Beach
- Year Built
- 2023
Property Description
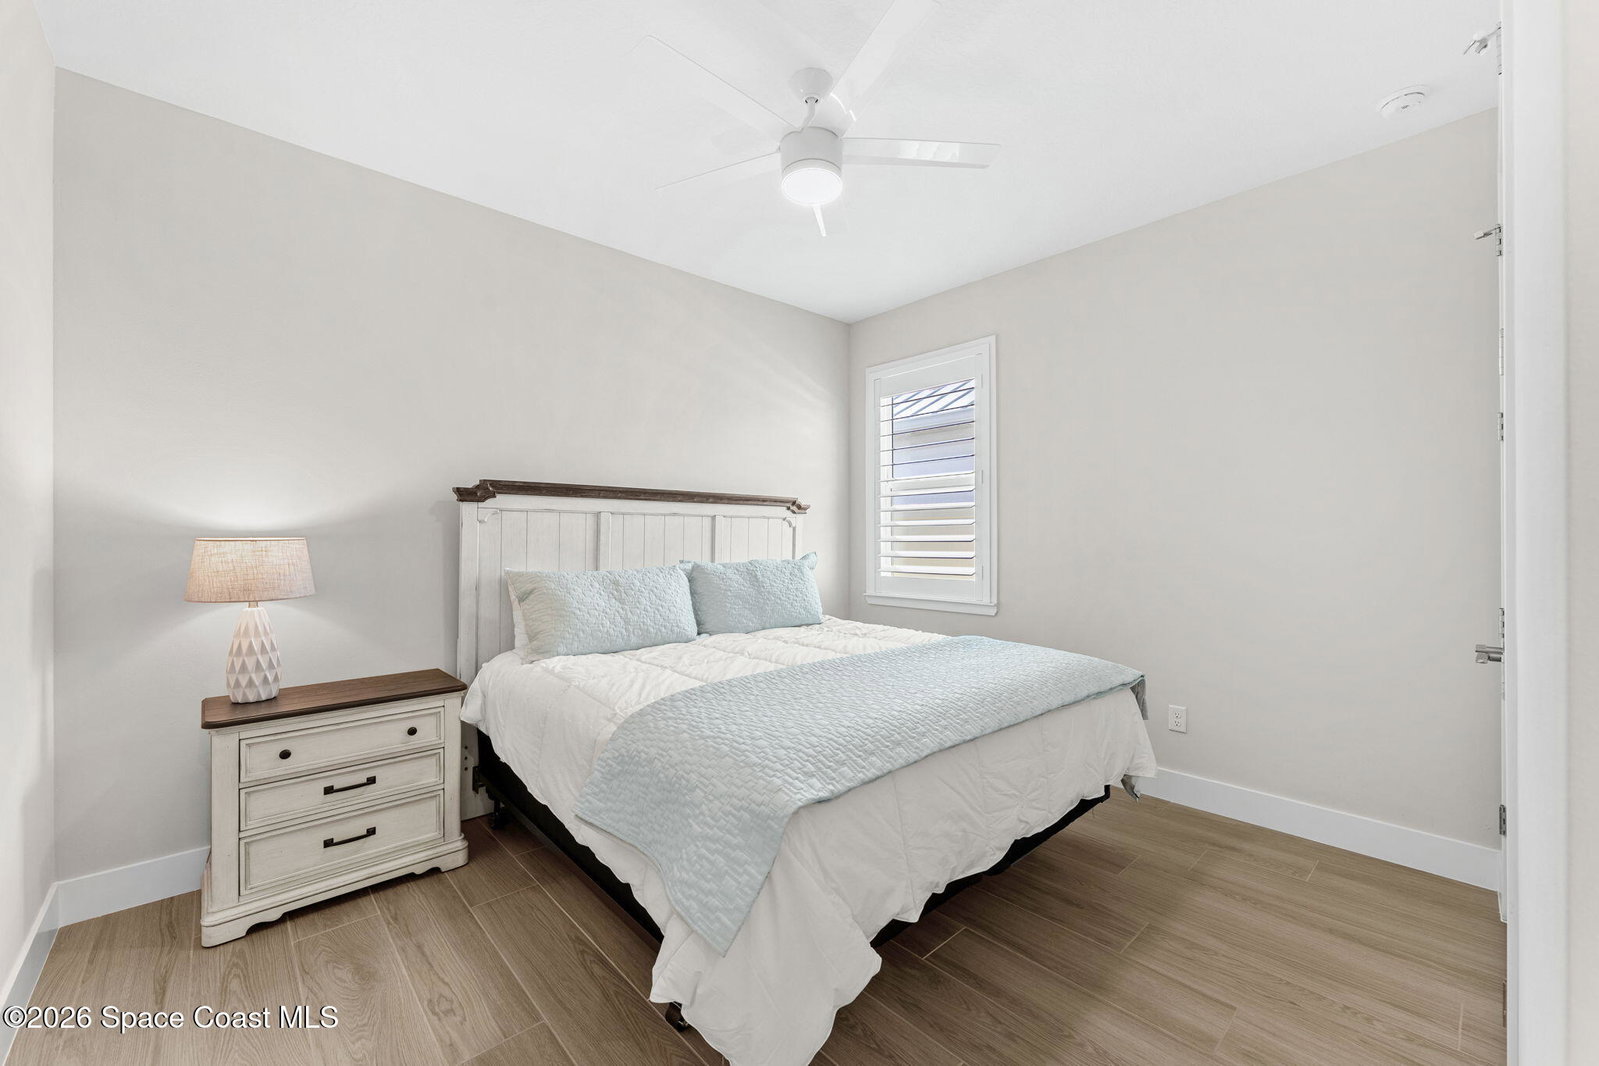
In a sunny gated community just across from the ocean & public beach access, this 2023 coastal showpiece is loaded w/luxury finishes + thoughtfully selected upgrades. A sleek metal roof, impact-rated windows/doors, plantation shutters, tray & crown-molded ceilings, quartzite surfaces, along w/wood-look plank tile floors create a clean, sophisticated vibe filled w/natural light. The open-concept revolves around a stunning kitchen flaunting veined white quartzite counters, an oversized island w/seating for four, SS appliances, double wall ovens, an electric cooktop, built-in microwave, white crown-molded cabinetry, a raised subway tile backsplash + a spacious pantry. Triple sliders frame a generous dining & great room expanse, opening to a private outdoor retreat w/a rock waterfall pool & covered lounge. A serene primary suite features a tray ceiling, oversized walk-in closet, plus a spa-style ensuite w/double sinks, soaking tub & separate tiled shower. Two oversized guest bedrooms share a contemporary tub/shower bath, while the fourth bedroom enjoys its own attached shower bath accented by striking geometric tile. This is an ideal setup for extended stays or multi-generational living. Outdoors, beachy shellock pavers underscore a covered lanai perfect for basking in the nearby ocean breezes. The heated saltwater pool w/its cascading waterfall offers a relaxing escape from the everyday, while crisp PVC fencing surrounds the poolside paradise. Two whisper-quiet, hurricane-rated, disappearing electric shutters provide extra privacy & protection. The home's spacious laundry room w/cabinetry, washer & dryer, along w/a 2-car garage equipped w/a utility sink, completes the property's blend of beauty & function.
/u.realgeeks.media/7-waves/7wavesweblogo.png)
Additional Information
- Exterior Construction
- Concrete, Stucco
- Interior Features
- Breakfast Bar, Ceiling Fan(s), Entrance Foyer, Kitchen Island, Open Floorplan, Pantry, Walk-In Closet(s), Primary Bathroom -Tub with Separate Shower, Split Bedrooms, Guest Suite
- Appliances
- Dryer, Disposal, Double Oven, Dishwasher, Electric Cooktop, Electric Oven, Electric Water Heater, Microwave, Refrigerator, Washer
- Roof
- Metal
- Utilities
- Cable Available, Electricity Connected, Sewer Connected, Water Connected
- Floor
- Tile
- Heating
- Central, Electric
- Cooling
- Central Air, Electric
- Pool
- Yes
Listing courtesy of Compass Florida, LLC.